
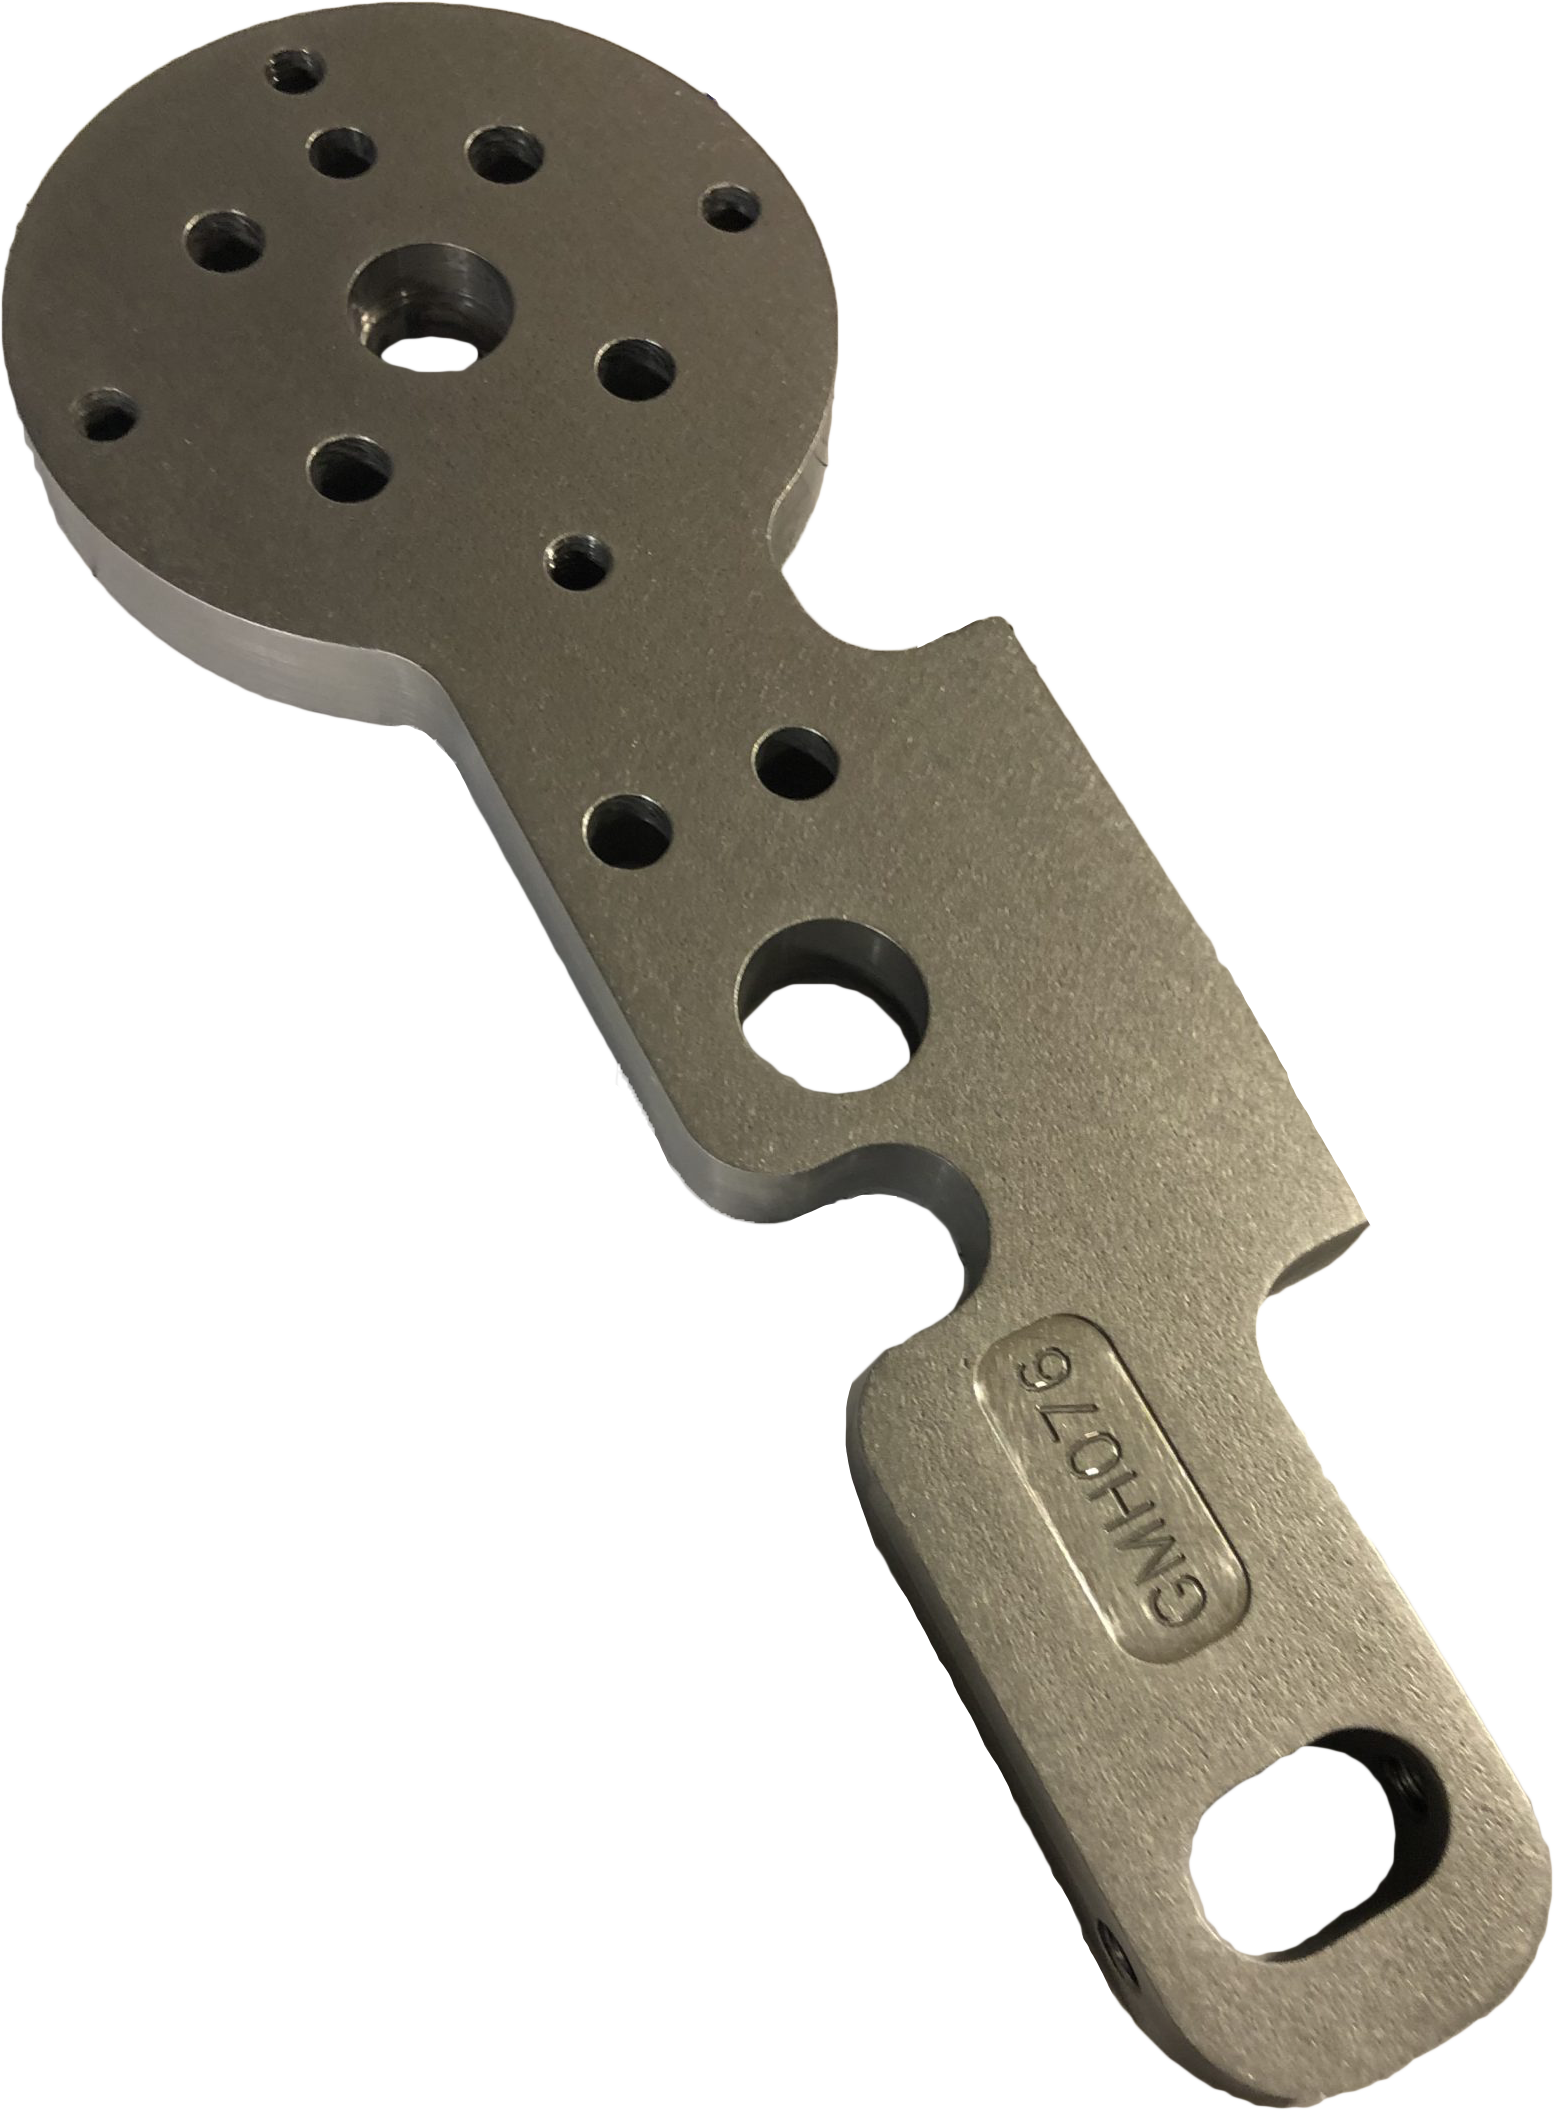
Early prototypes turn an idea on a screen into a part engineers can hold, measure, assemble, and test. A custom machine shop manages that shift by reviewing the design, selecting the process, cutting the first version, and checking whether it performs as intended. Careful coordination helps teams correct problems before full production.
Design Review Finds Problems Before Metal Is Cut
Engineers begin by sharing a CAD model, technical drawing, material requirement, and expected function. Skilled machinists study those details for thin walls, deep pockets, tight corners, difficult tool access, and tolerances that may raise cost without improving performance.
Practical feedback often leads to small changes that make the prototype easier to produce. Wider radii, stronger wall sections, standard hole sizes, or simpler setups can reduce cutting time while preserving the part’s purpose. This review also helps machining companies estimate lead time, tooling needs, and inspection requirements accurately.
Material Selection Shapes the Entire Prototype Process
Different materials behave differently under cutting pressure, heat, and vibration. Aluminum supports fast machining and lightweight designs, while stainless steel offers strength and corrosion resistance but often requires slower speeds and tougher tooling.
Titanium, plastics, brass, and specialty alloys each bring concerns. Experienced machining services consider stiffness, wear, temperature, exposure, and cost before recommending stock. That guidance prevents teams from testing a prototype made from a material that cannot represent final performance.
CNC Programming Converts the Model Into Toolpaths
Computer-aided manufacturing software translates the design into machine instructions. Programmers define tool movements, spindle speeds, feed rates, cutting depths, and tool changes based on geometry and material.
Simulation checks the planned CNC machining process. Digital previews can expose collisions, unreachable features, or inefficient movements. Timely corrections protect the workpiece, reduce scrap, and shorten setup time.
Workholding Keeps Unfinished Parts Stable
Prototype parts often have unusual shapes that do not fit standard vises or clamps. Custom fixtures support the workpiece at stable points, keep reference surfaces aligned, and prevent movement during cutting.
Poor workholding can cause vibration, surface marks, errors, or failure. Reliable CNC services design fixtures that hold the component securely without crushing thin walls or blocking tool access. Reusable fixture concepts may later support small-batch production.
First-Article Machining Tests the Manufacturing Plan
The first machined piece does more than confirm the drawing. It shows whether the selected tools, setup sequence, feeds, speeds, and inspection plan work together. Operators watch for chatter, heat buildup, chip problems, wear, and distortion. Adjustments made during this stage improve finish quality and dimensional control before more prototypes are produced. Precision machining companies often document these changes so the method repeats consistently.
Inspection Reveals More Than Basic Dimensions
Calipers and micrometers may verify straightforward features, but complex prototypes often need deeper inspection. Coordinate measuring machines, bore gauges, optical systems, and surface testers can confirm positions, profiles, flatness, concentricity, and finish requirements. Inspection results help engineers decide whether the part matches the design and whether the design works in an assembly. Clear reports make revision discussions easier because each change can be tied to measured evidence instead of guesswork.
Functional Testing Guides the Next Design Revision
Physical testing may reveal issues that software cannot predict. Components might flex under load, interfere with a part, trap heat, wear quickly, or make assembly harder than expected.
Feedback from testing returns to the design and machining teams for another review. Updated dimensions, materials, or surface treatments can be incorporated into the next version. Businesses searching for CNC machining near me or CNC services near me should ask how quickly a provider can process revision cycles.
Production Planning Begins During Prototyping
Prototype work should consider more than the first part. Features acceptable for one piece may become too slow, costly, or difficult to inspect across many units.
Forward-looking machining companies near me and machining services near me evaluate cycle time, fixture repeatability, stock use, tool life, and secondary operations while prototypes are still changing. Such preparation reduces the risk of approving a design that cannot scale efficiently.
Clear Records Make Future Orders Easier
Organized shops retain drawings, programs, setup notes, tooling lists, inspection plans, and revision histories. Documentation allows repeat parts to match the final prototype without rebuilding the process from memory.
Amtec Solutions Group supports prototype development through precision machining, automation knowledge, inspection, and production planning. Its capabilities help engineering teams move from early concepts to tested metal components while keeping robotics and production requirements in view.